
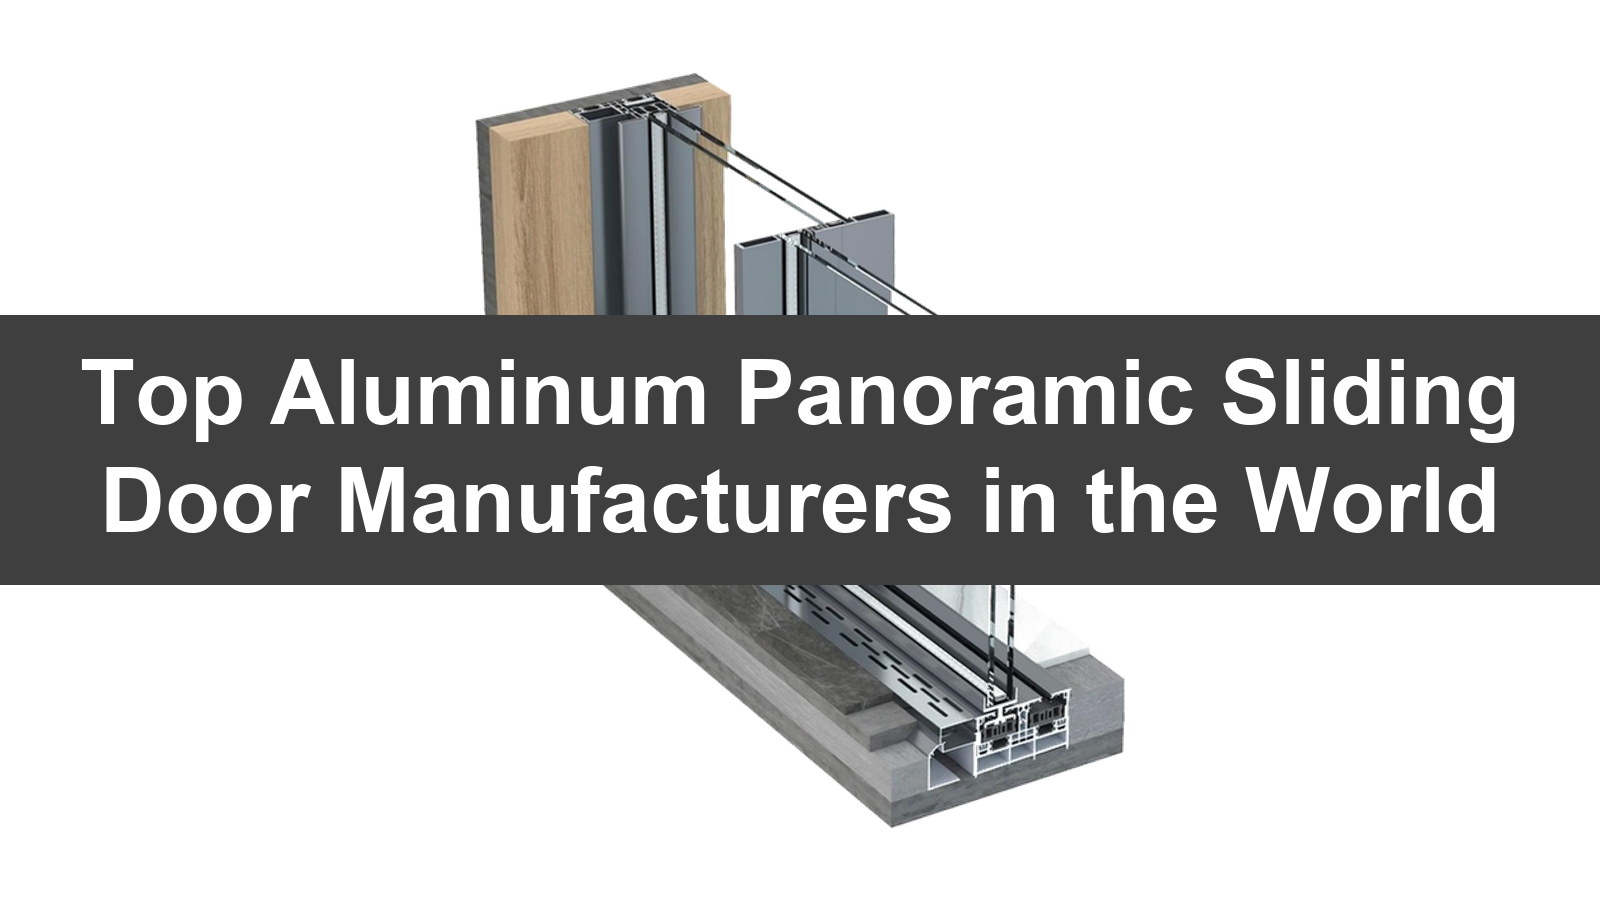
Are you looking for aluminum panoramic sliding doors that open a wall without a forest of mullions in the view? Do you want to find a manufacturer that offers slim sightlines, large panel spans and a track system that still works after ten years? Or are you hoping to compare suppliers across China, Europe and North America without wading through twenty tabs of marketing copy?
If the answer is yes, then this is the right shortlist. Panoramic sliding doors are made in a handful of clusters — Foshan in China, Bielsko-Biała in Poland, and a smaller group of specialist fabricators in the United States — each with a different balance of sightline, panel size, certification and price. Below, we present leading aluminum panoramic sliding door manufacturers in the world to help you quickly find the right partner.
Quick Navigation
- Panoramic Doors
- Miaofeng Doors
- LaCantina Doors
- Taiyang (Taiyang Window & Door)
- Aluprof
- Aluguard
- Alu-Windows24
- Vetrina Windows & Doors
- Alumglass
- EEHE Doors & Windows
1. Panoramic Doors
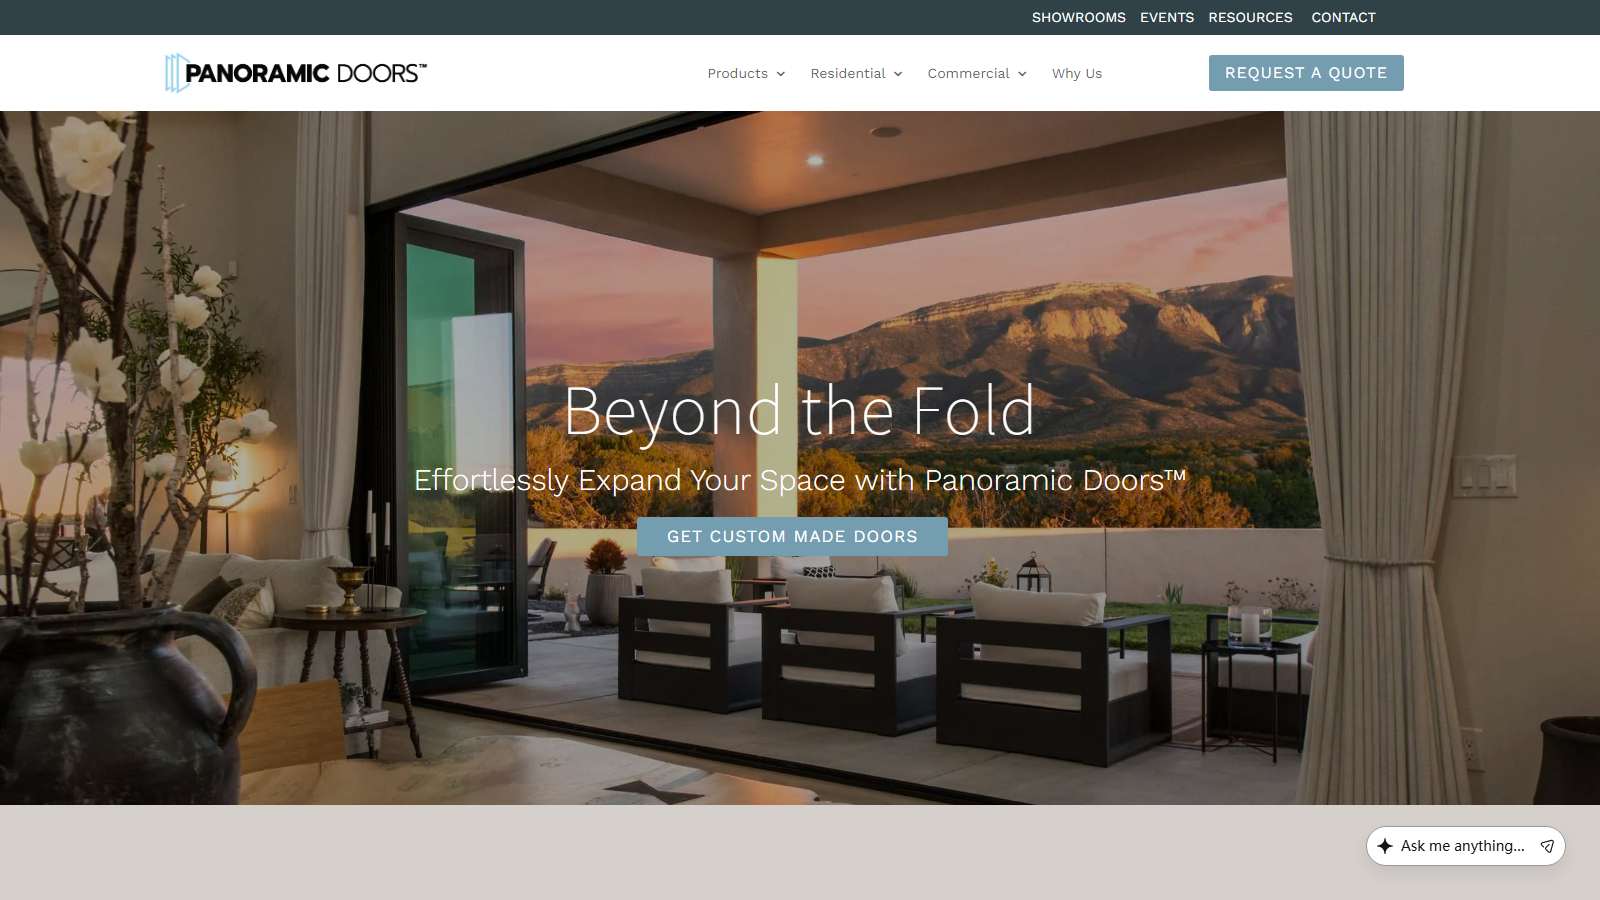
Website: https://panoramicdoors.com/
Headquarters / Supply Model: A US manufacturer with production in Texas, selling through a dealer and installer network. The company builds sliding glass wall systems rather than conventional patio doors.
Core Products / Technologies: Sliding glass wall systems built around a patented Slide-Pivot-Stack operating principle, which lets panels slide, pivot and stack to open a full wall. Performance references include NFRC certification, DP-50 and DP-70 ratings, and Miami-Dade HVHZ approval on the applicable lines.
Why Consider Panoramic Doors: The mechanism is the product. Slide-Pivot-Stack is a different operating concept from a lift-and-slide door, and it is aimed squarely at the "open the whole wall" use case rather than a large patio opening. The HVHZ approval matters if you are building in Florida, where a standard sliding door will not pass without it.
Best Suited For: US residential and light commercial projects that want a full-wall opening, particularly in Florida and other high-velocity hurricane zones where local approval is mandatory.
Before Purchasing: Confirm which product line carries the HVHZ approval and the DP rating you need, since not every system in the range will carry the same numbers. Ask about the track drainage detail and the service life of the pivot hardware, and check dealer coverage for installation and warranty support in your area.
2. Miaofeng Doors
Website: https://www.miaofengdoors.com/
Headquarters / Supply Model: Foshan Miaofeng Building Materials Co., Ltd., based in the Songgang Shijie Industrial Zone, Shishan Town, Nanhai District, Foshan. A manufacturer focused on research, development, design and production of aluminum door and window systems.
Core Products / Technologies: An ultra-slim sliding door system presented as the homepage centrepiece, alongside a lift-and-slide door line, bifold, swing and window systems. Certifications cited include CSA, AS2047, NFRC, IGCC, CE and ISO 9001.
Why Consider Miaofeng: Ultra-slim sliding is the headline product rather than a side line, and the company pairs it with a lift-and-slide option — the two mechanisms suit different panel weights and different budgets. The certification spread covers North America, Australia and Europe, which is unusual for a Foshan factory of this profile and useful if you ship to more than one market.
Best Suited For: Distributors and project buyers who want an ultra-slim sliding system with multi-market documentation and a lift-and-slide alternative for heavier panels.
Before Purchasing: The site's numeric counters render as zero, so ask for the actual factory area, staff count and capacity in writing. Confirm which certification applies to the specific ultra-slim series, and request the maximum panel weight and height for the track system you are quoted.
3. LaCantina Doors
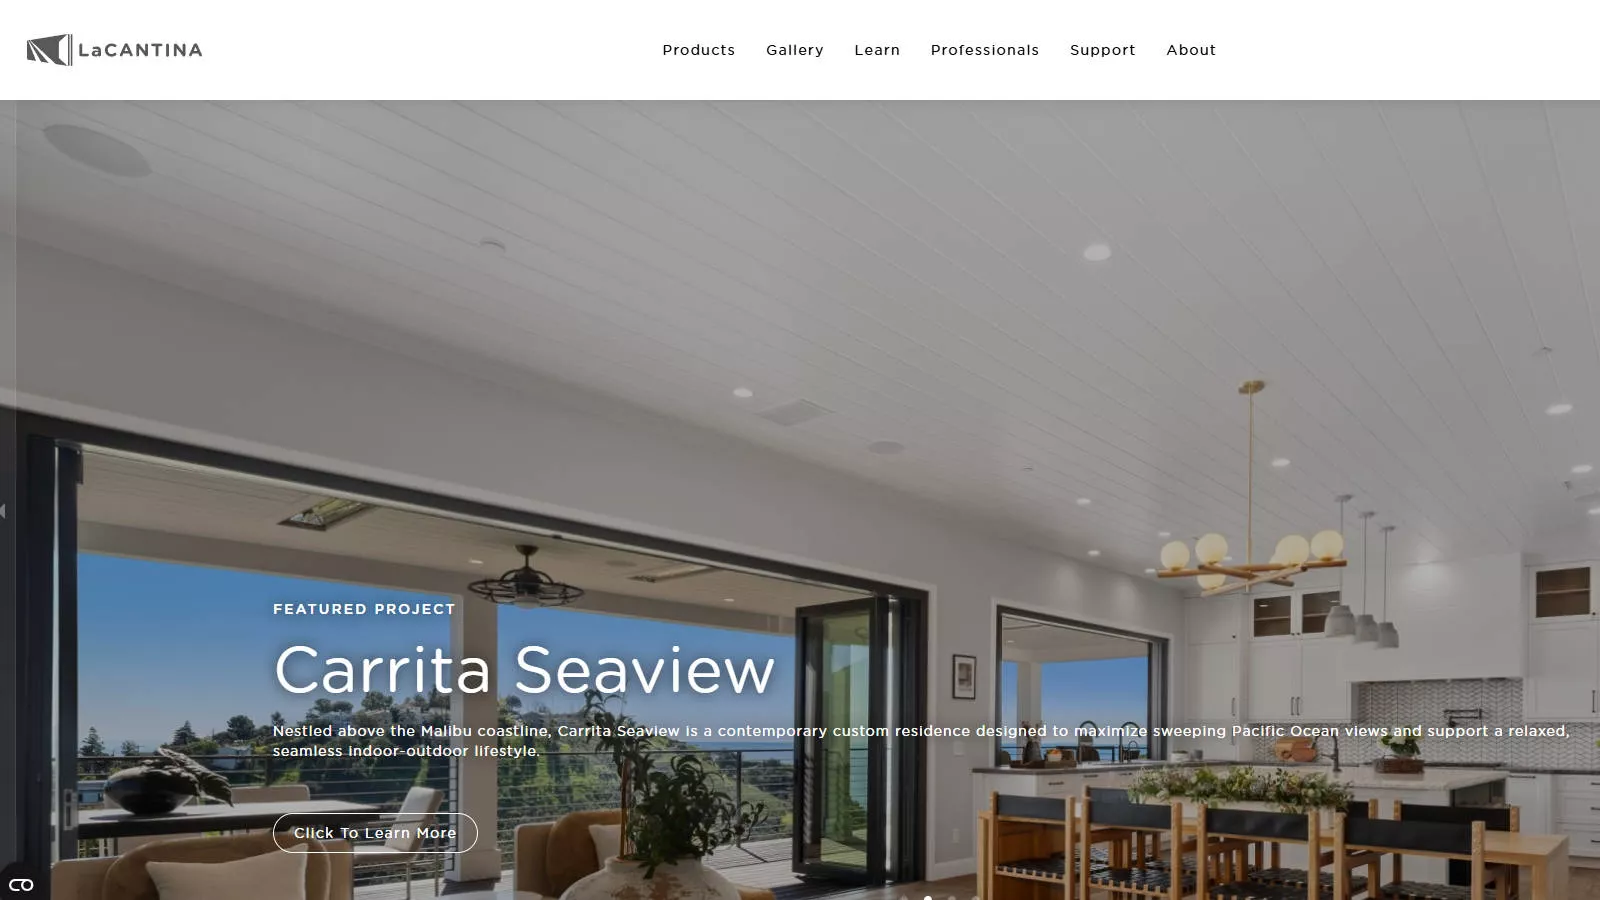
Website: https://www.lacantinadoors.com/
Headquarters / Supply Model: A US manufacturer operating as a single-source supplier of folding, sliding and swing door systems, selling through an architectural and dealer network rather than direct to consumers.
Core Products / Technologies: Large-opening door systems built on narrow stiles and low-profile rails, with multi-slide and folding configurations. The company markets the sightline itself as the product benefit — more glass, less frame — and offers several material options across the range.
Why Consider LaCantina: The design language is aimed at architects: narrow stiles, low rails and a consistent family across folding, sliding and swing types, which makes it easier to keep a facade visually coherent when different opening types are used on the same elevation. As a single-source manufacturer, the door, track and hardware come from one warranty holder.
Best Suited For: Architect-specified residential and hospitality projects in North America where visual consistency across several opening types matters more than the lowest unit price.
Before Purchasing: Confirm which material options are aluminum rather than aluminum-clad wood or steel, since the range is material-flexible and the aluminum series will have different spans and thermal values. Ask for the maximum panel size and weight per configuration, and check the lead time for architect-specified colours.
4. Taiyang (Taiyang Window & Door)
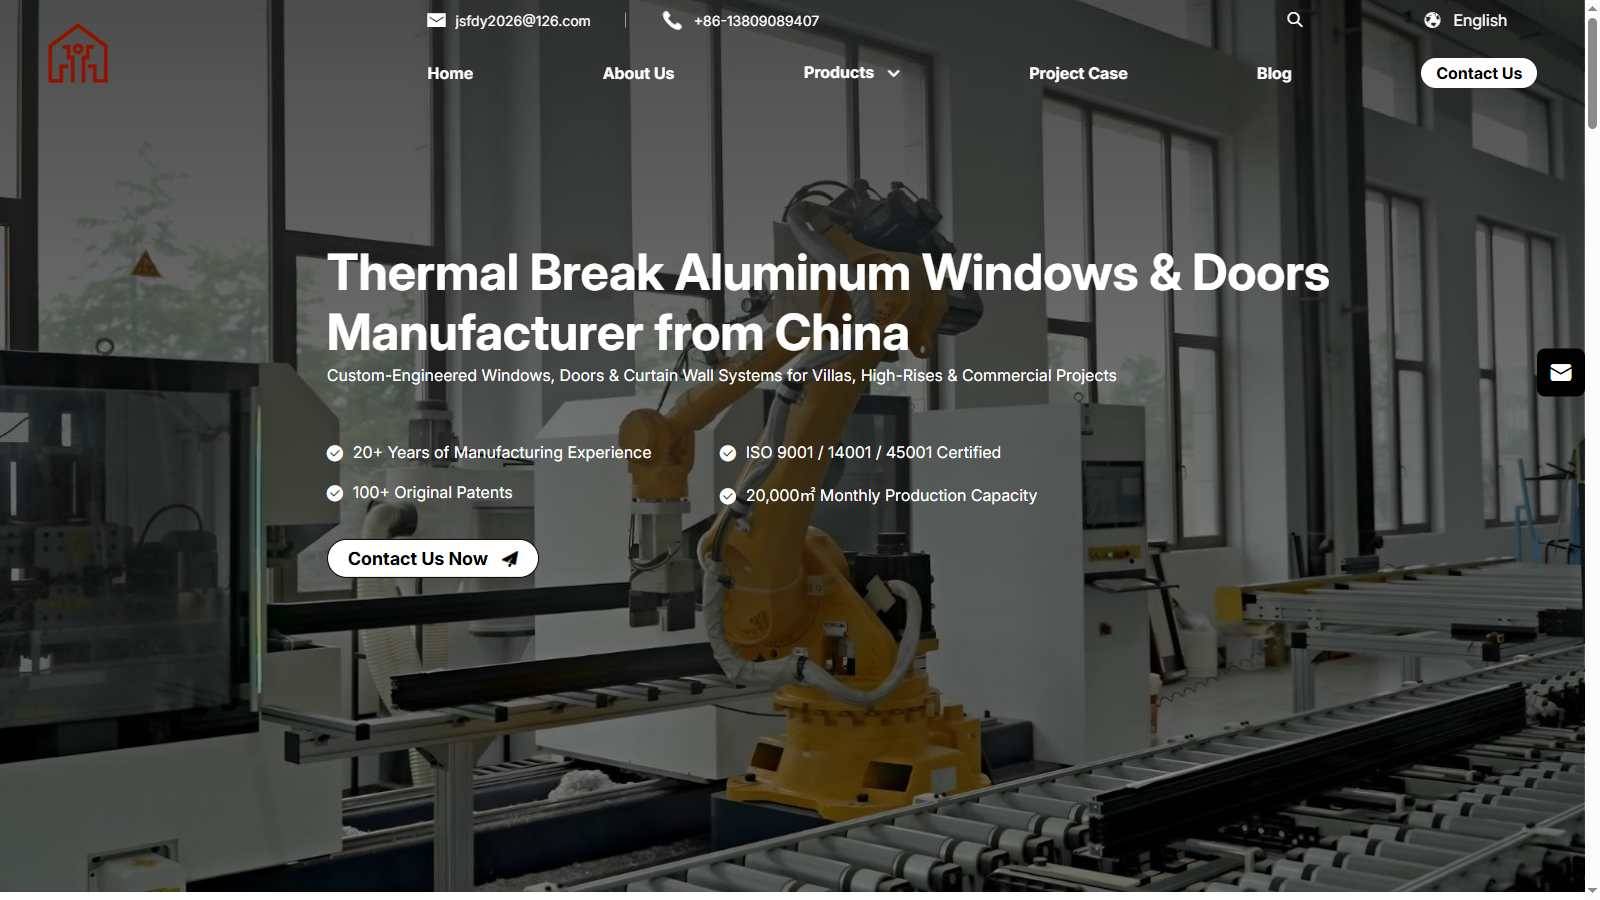
Website: https://www.taiyangwindowdoor.com/
Headquarters / Supply Model: Taiyang Decoration Engineering Co., Ltd., based at No. 3 Fuhai Road, Tongzhouwan Demonstration Zone, Nantong, Jiangsu. Founded in 2003, with a 21,193 m² facility, roughly 20,000 m² of monthly capacity, 360+ employees and ISO 9001, ISO 14001 and ISO 45001 systems.
Core Products / Technologies: The Panoramic Sliding Door 39XAG uses 2.0–5.0 mm aluminum profiles with a 20 mm mullion and 50 mm frame, 8 mm + 22A + 8 mm insulated glass, published water level 5, air level 5 and wind level 10, and a Uw range of 1.2–1.8 W/(m²·K). Sashes are available up to 5 m tall with corner-free corner openings and concealed track, in manual or motorized operation. The catalog also covers lift-and-slide doors, thermal break windows, pivot doors, sunrooms and curtain wall.
Why Consider Taiyang: The published specification is unusually complete for this category — mullion width, frame depth, glazing build-up, all three performance grades and a Uw range — which means a buyer can compare it against a European system on numbers rather than impressions. The 20 mm mullion is the figure that matters for the panoramic look, and a 5 m sash height with a corner-free opening covers most villa and penthouse applications.
Best Suited For: Distributors and project buyers who want a documented panoramic sliding system with slim sightlines, plus the ability to source matching windows, pivot doors and curtain wall from the same factory.
Before Purchasing: Confirm the maximum panel weight for the track and roller set at your sash height, since the 5 m figure is a height limit rather than a weight guarantee. Ask whether the motorized option uses a concealed or surface-mounted drive, confirm the drainage path at the concealed track, and request the test report behind the level 5/5/10 grades for your exact configuration.
5. Aluprof
Website: https://aluprof.com/
Headquarters / Supply Model: ALUPROF SA, based in Bielsko-Biała, Poland, with more than 70 years of experience, nine foreign branches and distribution to 57 countries. Supplies aluminum systems to fabricators rather than finished doors to end users.
Core Products / Technologies: Sliding door systems within a broad aluminum window, door and facade range, including the MB-SLIMLINE narrow-profile window system. Third-party approvals include IFT Rosenheim, Passive House Institute Darmstadt component certification, ATG/UBAtc, a DIBt building approval and Certifire.
Why Consider Aluprof: This is a system house, not a fabricator, which changes the buying model: you buy profiles, gaskets and hardware from Aluprof and have a certified fabricator assemble locally. That is the right structure if you want European certification, local assembly and control over installation, and it is the standard route for Polish and Central European projects.
Best Suited For: Fabricators and contractors in Europe who want a certified system platform with local assembly, and projects that specify IFT or Passive House Institute documentation.
Before Purchasing: Confirm that you are buying through an authorised fabricator and that the fabricator's certification covers the sliding system you specify. Ask for the system's maximum sash weight and the Uw values for your glazing, and check that the approvals you need apply to the specific system rather than the company's wider portfolio.
6. Aluguard
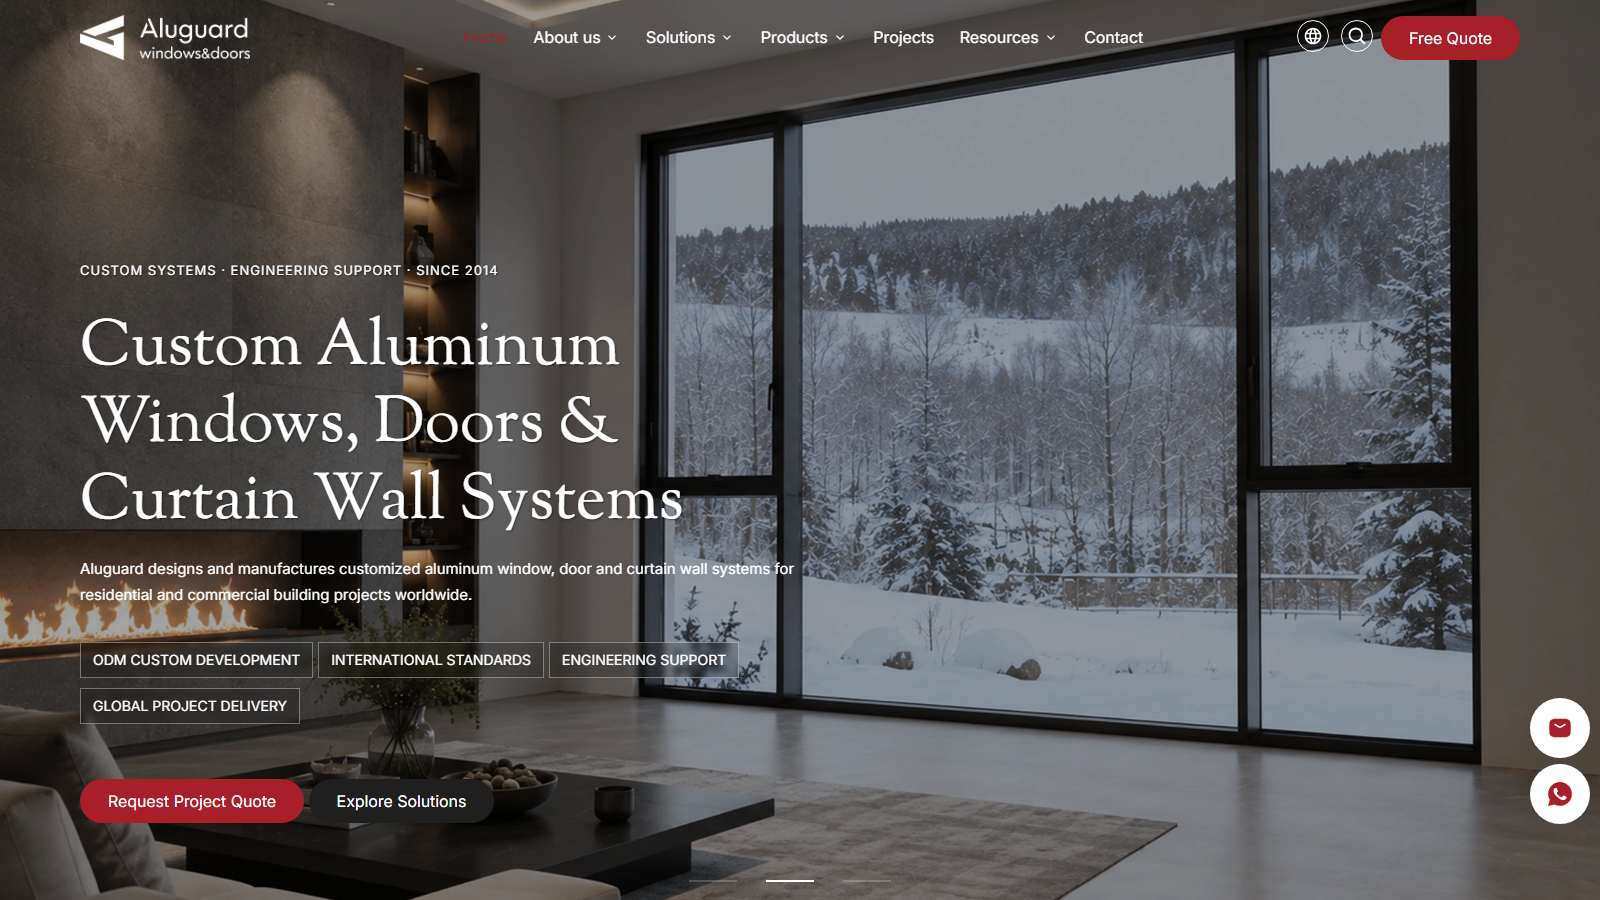
Website: https://www.al-guard.com/
Headquarters / Supply Model: An ODM-focused manufacturer of customized aluminum windows and patio doors, based on Songgang Commercial Avenue, Nanhai District, Foshan, with a 20,000 m² facility, 100+ skilled employees and roughly 100,000 m² of annual capacity.
Core Products / Technologies: Minimal sliding door systems and slim-frame architectural windows and doors, produced as an ODM partner for brand owners and distributors. The company states experience with NFRC, CSA, AAMA and international testing procedures.
Why Consider Aluguard: ODM orientation is the differentiator — this is a factory set up to build someone else's product rather than sell its own brand, which suits distributors who want their own label and their own packaging. Slim-frame sliding systems are a core line rather than an add-on, and the NFRC/CSA/AAMA testing experience is relevant if you sell into North America.
Best Suited For: Distributors and brand owners who want an ODM partner for slim-frame sliding doors with their own labelling, in North American or European markets.
Before Purchasing: Confirm which test reports exist for the specific minimal sliding system, since testing experience is not the same as a current certificate. Ask for the maximum panel size and weight, the roller and track specification, and clarify tooling or minimum order requirements for branded packaging.
7. Alu-Windows24
Website: https://alu-windows24.com/
Headquarters / Supply Model: A brand of Telemos LLC, handling projects from planning through manufacturing to global delivery. Works with established European profile systems rather than developing its own platform.
Core Products / Technologies: Custom-fabricated thermally broken aluminum windows, lift-and-slide doors, bifold doors and curtain wall systems, positioned around the idea of more glass and less frame. The company references water tightness classifications up to Class 9A and US performance requirements.
Why Consider Alu-Windows24: Because it fabricates on Schüco and Reynaers systems, the profile and hardware are already familiar to European architects and contractors, while the fabrication and pricing come from a single supplier. That is a useful middle path if you want a recognised system but not the lead time of a European factory.
Best Suited For: European and export buyers who want lift-and-slide doors built on a named European system, with fabrication and delivery handled by one supplier.
Before Purchasing: Confirm which system platform each quoted door uses, since Schüco and Reynaers have different sash limits and hardware families. Ask for the Class 9A water tightness test report for the actual configuration, and clarify where fabrication takes place and who issues the warranty.
8. Vetrina Windows & Doors
Website: https://www.vetrinawindows.com/
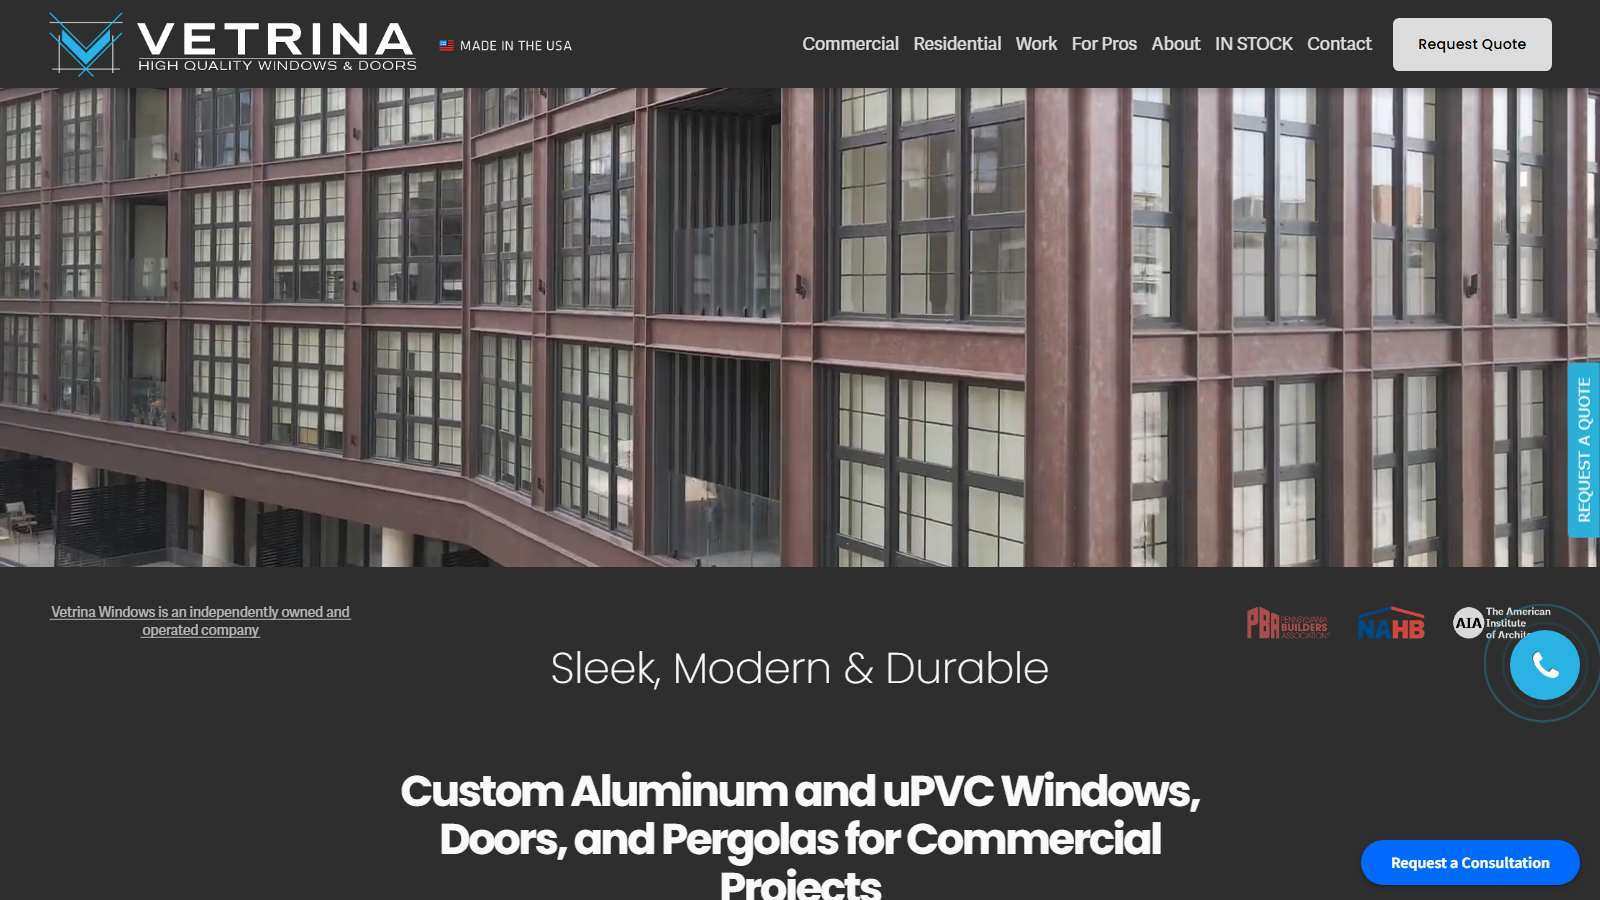
Headquarters / Supply Model: A Philadelphia- and Bensalem-based manufacturing and design company at 320 Camer Drive, Bensalem, Pennsylvania, serving commercial and multifamily projects through a network of certified fabricators.
Core Products / Technologies: Custom aluminum and uPVC windows, doors and pergolas, including sliding windows and lift-and-slide doors. The company references GSA, DoD and Miami-Dade hurricane code compliance on applicable products.
Why Consider Vetrina: US-based manufacturing with commercial and multifamily orientation means familiarity with local code submittals and inspection, which is often the real bottleneck on a US project. Lift-and-slide capability alongside standard sliding and uPVC gives a single source for a mixed elevation.
Best Suited For: US commercial, multifamily and institutional projects that need local manufacturing, code documentation and lift-and-slide doors.
Before Purchasing: Confirm whether your project is served by the company's own plant or by a certified fabricator in its network, since that affects lead time and warranty responsibility. Ask for the specific code approvals relevant to your jurisdiction and the maximum panel size for the lift-and-slide system.
9. Alumglass

Website: https://alumglass.eu/
Headquarters / Supply Model: Alumglass sp. z o.o., based in Walendów, Poland, producing and installing aluminum windows and doors. Works as a fabricator on established European profile systems.
Core Products / Technologies: Sliding door systems including the MasterPatio lift-and-slide door built on the Belgian Reynaers aluminum profile system, alongside aluminum windows and fixed glazing. The company's project gallery focuses on residential installations.
Why Consider Alumglass: MasterPatio is a well-known lift-and-slide platform with published panel limits, so specifying it removes much of the uncertainty about hardware behaviour. Because the company also installs, the details that usually cause callbacks — threshold drainage, track level and wall interface — are handled by the same team that supplies the door.
Best Suited For: Polish and Central European residential projects that want a Reynaers-based lift-and-slide door with installation included.
Before Purchasing: The site is primarily in Polish, so confirm the documentation language and the warranty terms in writing. Ask which Reynaers system version is used, the maximum panel weight, and whether installation is included or quoted separately.
10. EEHE Doors & Windows
Website: https://www.eehewindows.com/
Headquarters / Supply Model: Guangdong Yihe Doors & Windows, based in Nanhai, Foshan, with a stated 100,000 m² factory, 1,500+ staff, 18 years of operation and exports to 60+ countries. Runs brand programs for distributors as well as project supply.
Core Products / Technologies: Sliding doors within a range that also covers thermal break casement windows, side-press sliding windows, curtain wall and sunrooms. The company cites 300+ patents across its product lines.
Why Consider EEHE: At 100,000 m² and 1,500 staff, this is a volume supplier rather than a boutique fabricator — the right profile if you need consistent supply of large sliding doors across multiple phases, with the packaging and documentation already set up for export. The broad catalog also means matching windows and curtain wall can come from the same order.
Best Suited For: Distributors and project buyers who need large sliding doors in volume with brand-ready packaging, rather than a bespoke single-unit supplier.
Before Purchasing: The English site is heavily search-optimised, so ask for model-level specifications — maximum panel weight, track type, roller specification and test reports — rather than accepting series-level claims. Confirm which production line builds the panoramic or slim-frame sliding series.
Cost of Sourcing Aluminum Panoramic Sliding Doors
Panoramic sliding doors are priced by panel size and hardware more than by frame area, because a 3 m panel needs a different track, roller and locking set from a 1.5 m panel in the same series. The table below shows the main drivers.
| Cost Factor | Why It Moves the Price |
|---|---|
| Track and roller system | Concealed, flush and lift-and-slide tracks are priced very differently. A concealed track that carries a 400 kg panel costs several times a surface-mounted roller. |
| Panel size and weight | Height above roughly 3 m and panels above 250 kg move the system into a heavier hardware family, which changes the profile, the rollers and the price tier. |
| Mullion width | A 20 mm mullion requires tighter tolerances and different corner joints than a 50 mm one; slim sightlines are a manufacturing cost, not just a design choice. |
| Operation type | Manual, motorized or lift-and-slide operation changes hardware cost and adds electrical coordination on site. |
| Glazing | Double versus triple glazing, laminated glass and Low-E coatings affect both cost and panel weight, which feeds back into the track specification. |
| Certification | NFRC, Miami-Dade HVHZ, AS2047 or IFT approvals require tested configurations and documentation, priced into the order rather than given away. |
| Corner and special shapes | Corner-free corner openings and non-rectangular layouts require bespoke frames and fittings, which is where budgets usually break. |
| Packing and freight | Large panels ship as oversize cargo with special crating; the freight and damage risk can exceed the ex-works price difference between suppliers. |
FAQs – Aluminum Panoramic Sliding Doors
What makes a sliding door "panoramic"?
Sightline, mainly. Panoramic systems use narrow mullions — often 20 mm to 35 mm — and deep but slim frames so the glass dominates the elevation. The term is a design description, not a technical standard, so always compare mullion width, frame depth and maximum panel size rather than accepting the label.
What is the difference between panoramic sliding and lift-and-slide?
A panoramic system focuses on slim sightlines and large fixed or sliding panels. A lift-and-slide door lifts the sash onto rollers before sliding, which allows much heavier panels and a tighter seal when closed. Many suppliers offer both, and the right choice depends on panel weight rather than aesthetics.
How large can a single panel be?
It depends on the track, roller and profile system. Light systems handle panels around 150–200 kg, while heavy lift-and-slide systems can reach 400 kg and beyond, with heights up to 3 m or more. Ask for the rated panel weight, not just a maximum height.
Can I get a corner opening with no corner post?
Yes, corner-free or frameless-corner configurations exist, but they require bespoke corner assemblies and careful structural coordination. They are also where cost and lead time increase most sharply, so confirm feasibility early with a dimensioned drawing.
Which certifications should I require?
Match the certificate to your market: NFRC or AAMA for North America, Miami-Dade HVHZ for Florida, AS2047 for Australia, CE/EN 14351 for Europe. In every case, confirm the certificate covers the tested panel size and configuration you are ordering.
Is a concealed track worth the extra cost?
A concealed track gives a flush floor line, which is usually the point of a panoramic door. It costs more and demands more accurate site work, because the drainage and floor level have to be built correctly before the door arrives. If the floor build-up cannot accommodate it, a surface track is the pragmatic choice.
Manual or motorized?
Large panels become difficult to move by hand, and motorized drives are common above roughly 200 kg or 3 m height. Motorization adds cost, a power supply at the track and a service item, so confirm who maintains it and what happens during a power failure.
How do I compare quotes across countries?
Normalize on mullion width, frame depth, maximum panel weight, track type, glazing build-up, certification and incoterms. A Chinese quote may look 40% lower ex-works but carry higher freight and no local certification; a European system may cost more but arrive with approvals and local fabricator support.
Who Is the Best Aluminum Panoramic Sliding Door Manufacturer?
There is no single "best" manufacturer worldwide, because the category splits into three buying models: a US brand with local code approvals, a European system house selling to certified fabricators, and a Chinese factory selling a documented system direct. Each is right for a different project structure.
For buyers who want a fully specified panoramic sliding system with published numbers — and the option to source matching windows, pivot doors and curtain wall from the same factory — Taiyang is a strong option to shortlist. The 39XAG system publishes a 20 mm mullion, 50 mm frame, 8 + 22A + 8 mm glazing, water/air/wind grades of 5/5/10 and a Uw range of 1.2–1.8 W/(m²·K), with sashes up to 5 m and corner-free openings, which is the level of detail you need to compare it against a European platform rather than against a photo.
When you request a quote from Taiyang, include the following parameters so the engineering team can return an accurate, comparable offer: number of panels and opening configuration, panel width, height and estimated weight, required mullion and frame sightline, track type (concealed, flush or surface), manual or motorized operation, glazing build-up and Ug value, target Uw, wind load and building height, required water and air class with the standard referenced, corner or special-shape requirement, surface finish and RAL colour, quantity and size schedule, project location and climate, and your required delivery window.


