

Are you looking for affordable slim sightline curtain wall systems for a commercial or high-end residential project? Do you want to find a facade manufacturer that offers narrow visible mullions, large glass modules and dependable weather performance? Or are you hoping to find a reliable slim sightline curtain wall manufacturer capable of developing a system around your architect's elevations?
If the answer is yes, then the global facade market is your best choice. System houses in Europe, North America and Asia now offer unitised and stick-built curtain walls with visible widths that were impossible a decade ago, and the difference between suppliers is increasingly in engineering support and project delivery rather than in the profile alone. Below, we present leading slim sightline curtain wall manufacturers in the world to help you quickly find the right partner.
Quick Navigation
- Aluguard
- Senior Architectural Systems
- Kawneer
- Taiyang
- OBE (Oldcastle BuildingEnvelope)
- Apogee Architectural Metals
- Arcadia
- AWDI (Avrams Windows and Doors)
- Alu-Windows24
- G&C FUSON
1. Aluguard
Website: https://www.al-guard.com/
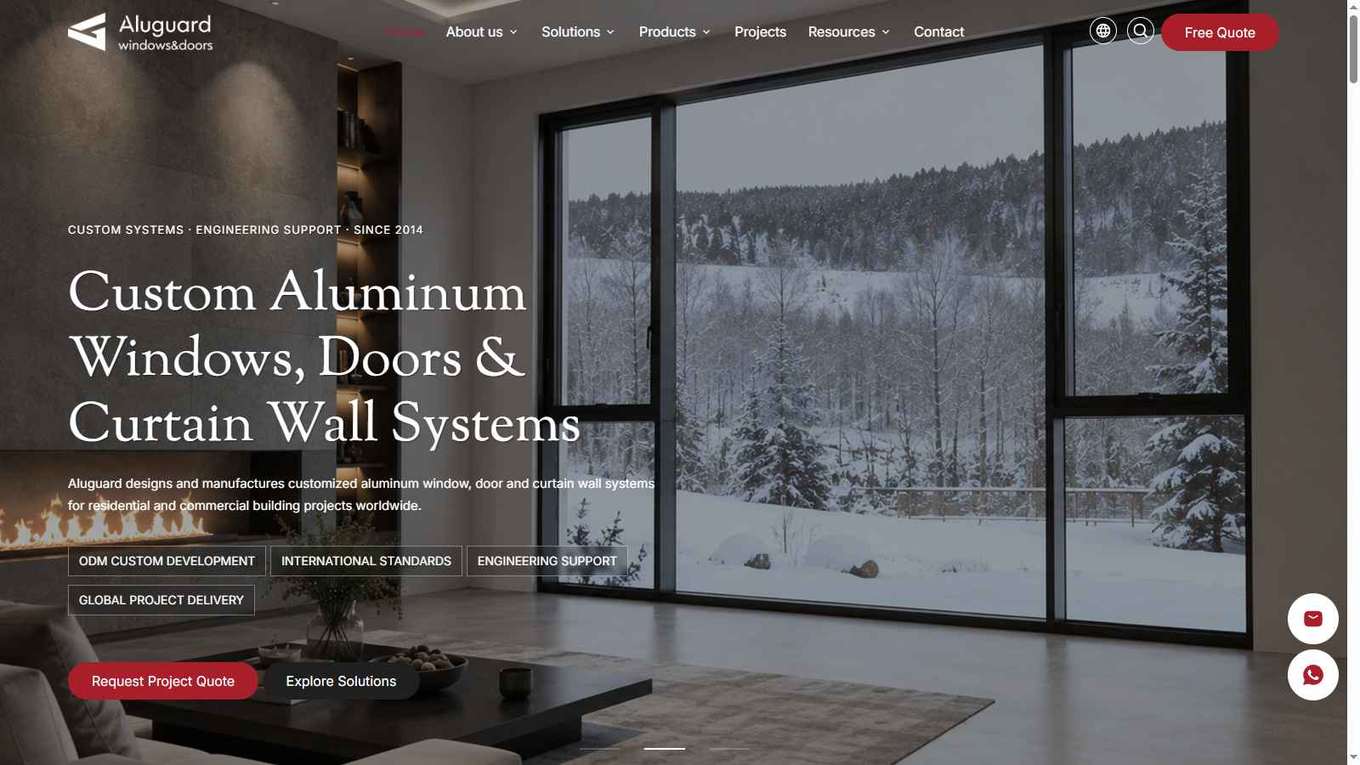
Headquarters / Supply Model: A China-based manufacturer of custom aluminium window, door and curtain wall systems operating since 2014, working on an ODM basis with system development, engineering support, manufacturing and global project delivery handled through one process.
Core Products / Technologies: Custom aluminium systems for residential homes, villas, apartments, hotels and commercial buildings, with a stated focus on slim sightlines and large glazed areas. The service model is built around four steps: custom design and system development, engineering and technical support, precision manufacturing, and global delivery with project support.
Why Consider Aluguard: It positions itself as a system development partner rather than a catalogue supplier, which is what a slim sightline project usually needs: the visible width, drainage path and structural capacity have to be solved together for each elevation. Buyers who have architect drawings but no fixed system can use this route to get a bespoke profile developed and manufactured, while still receiving engineering documentation for approval. The single-process model also reduces the gap between the design intent and what actually arrives on site.
Best Suited For: Projects with architect-defined sightlines that no catalogue system matches, villa and hotel facades with large glazed openings, and buyers who need system development plus manufacturing from one supplier.
Before Purchasing: Ask for the visible face width, the structural calculation for your wind load and mullion spans, and the drainage and pressure-equalisation concept for the specific system proposed. Confirm which tests have been carried out on the developed system rather than on a reference project, and clarify who approves shop drawings and who is responsible for site tolerances.
2. Senior Architectural Systems
Website: https://www.seniorarchitectural.co.uk/
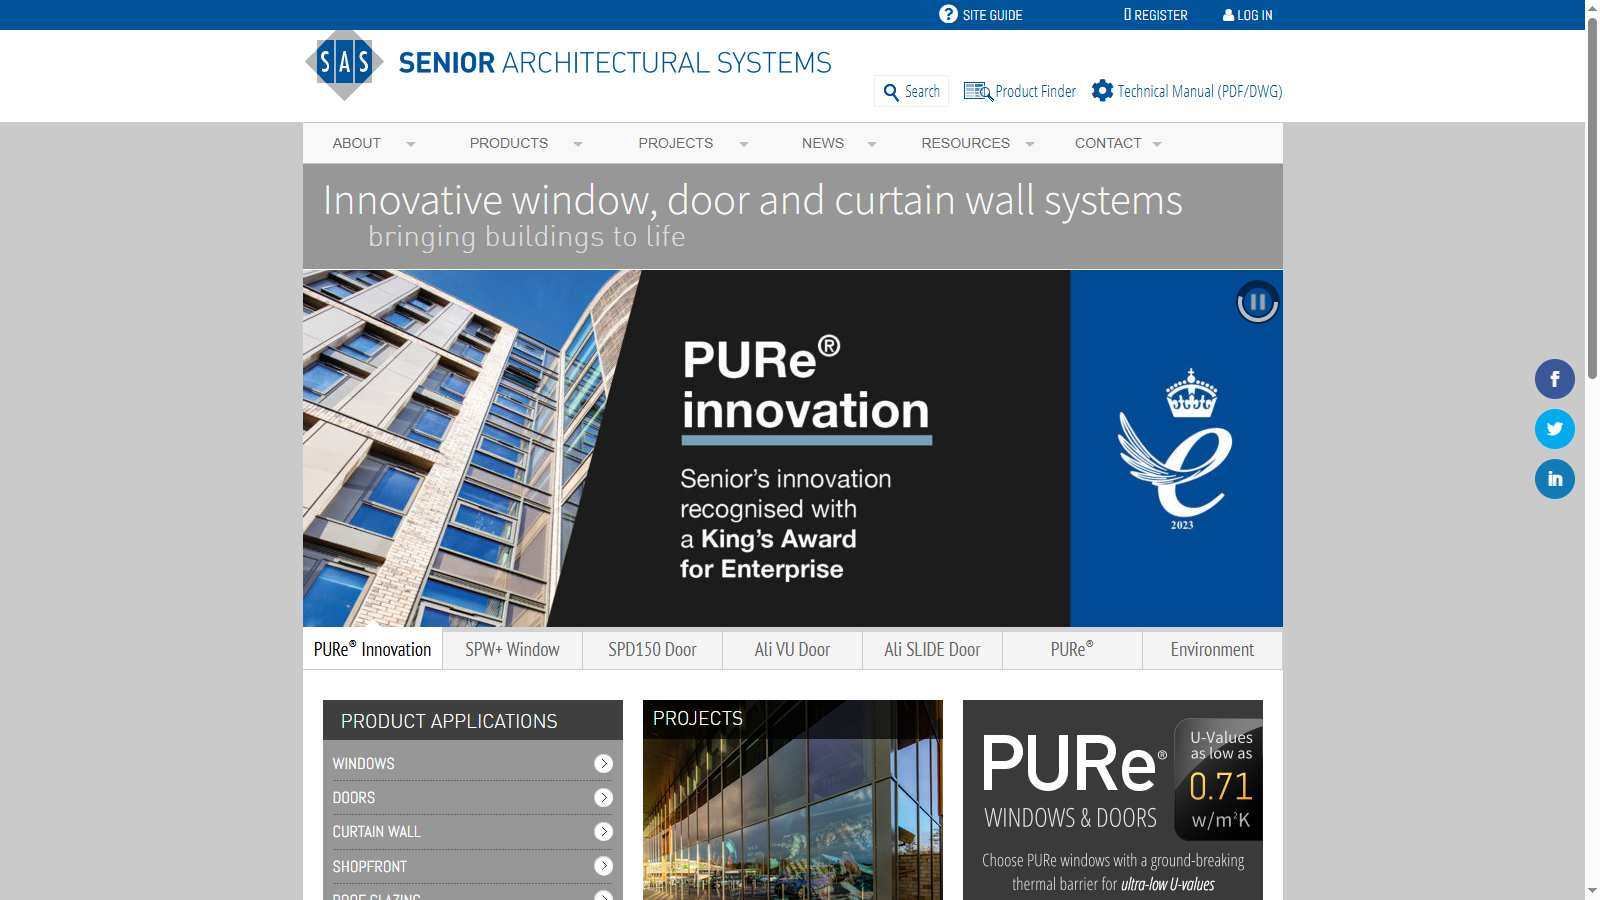
Headquarters / Supply Model: A UK fenestration systems manufacturer with over 35 years in the market, supplying aluminium window, door and curtain wall systems to fabricators and contractors. The company operates its own powder coating facilities and a technical manual and product finder for specifiers.
Core Products / Technologies: A named system range including PURe® (a thermally broken system associated with slim profiles), SPW+ windows, SPD150 doors, Ali VU and Ali SLIDE doors, plus curtain wall, shopfront, roof glazing and secondary glazing systems. Applications cover commercial and residential projects, with technical downloads available in PDF and DWG.
Why Consider Senior Architectural Systems: It is a system house rather than a project fabricator, so the profiles, gaskets and thermal breaks are documented and repeatable across fabricators and across phases of a project. That matters on slim sightline curtain wall where a small change in profile geometry affects drainage and structural performance. UK specifiers also get familiar standards, technical manuals and a product finder that reduces the risk of specifying an incompatible combination.
Best Suited For: UK and European projects using a fabricator network, architects who need documented systems with downloadable technical data, and projects combining curtain wall, windows, doors and roof glazing under one system family.
Before Purchasing: Confirm which fabricator will actually manufacture and install the system, since the system supplier and the fabricator carry different responsibilities. Ask for the U-value and weather test data for the specific configuration, check that the slim profile you want is available in the required span, and clarify powder coating warranty and colour consistency across phases.
3. Kawneer
Website: https://www.kawneer.com/
Headquarters / Supply Model: A North American architectural aluminium systems manufacturer founded in 1906, with locations across North America and a technical support and training structure for architects, contractors and glaziers.
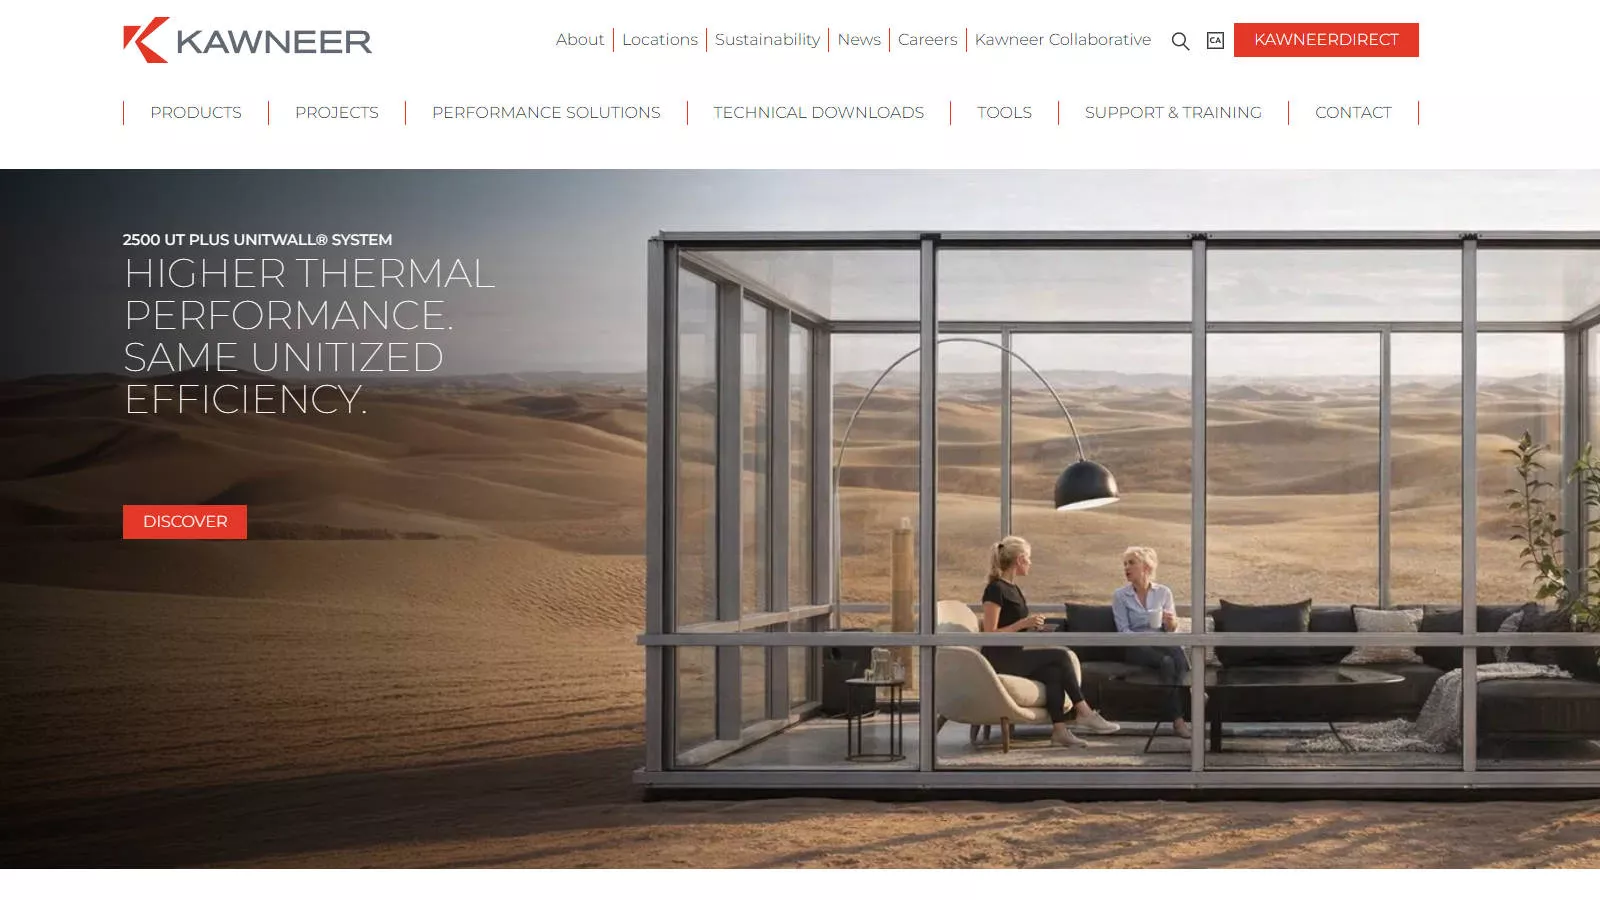
Core Products / Technologies: Curtain wall, window wall, windows, doors and framing systems, including the 2500 UT Plus Unitwall® system for higher thermal performance with unitised efficiency and the MetroView® 4-SSG window wall. Product documentation, performance solutions and technical downloads are published for specification work.
Why Consider Kawneer: Its unitised systems are engineered as complete assemblies with published thermal and structural performance, which is what large commercial projects need when the facade is procured separately from the structure. The 2500 UT Plus Unitwall targets higher thermal performance without giving up unitised installation speed, and the MetroView 4-SSG window wall addresses the structural silicone glazing look that slim sightline briefs usually ask for. A long technical library also means fewer unknowns at the shop drawing stage.
Best Suited For: Commercial and institutional buildings in North America, projects requiring unitised installation and structural silicone glazing, and specifiers who need published system performance data.
Before Purchasing: Confirm the tested performance of the exact system and glazing combination, and ask how the unitised joints and drainage are detailed at movement joints and at the base. Check the fabrication and installation approvals required for the system warranty, and clarify lead time for custom extrusions or special finishes.
4. Taiyang

Website: https://www.taiyangwindowdoor.com/
Headquarters / Supply Model: A China-based manufacturer of thermal break aluminium windows, doors and curtain wall systems, supplying factory-direct with technical drawings and profile recommendations issued for approval before production. The published company material reviewed does not state a city-level address, so the production location should be confirmed during inquiry.
Core Products / Technologies: Curtain wall systems in both unitised and stick-built types to suit project scale and site logistics, with structural silicone or captured glazing options to match different facade aesthetics. Engineered drainage and pressure-equalisation design is used to manage water and air performance, and the same factory produces thermal break windows and slim sightline sliding doors, which allows one visual language across the whole envelope.
Why Consider Taiyang: The combination of unitised and stick-built options in one supplier is practical when a project has a large main facade and smaller secondary elevations that do not justify unitised logistics. Offering both structural silicone and captured glazing means the same supplier can deliver the flush, narrow-sightline appearance on the public elevations and a more economical detail elsewhere. The company states ISO 9001, ISO 14001 and ISO 45001 certification, more than 100 original patents and roughly 20,000 m² of monthly production capacity.
Best Suited For: Villas and high-rise residential towers with large glazed facades, commercial projects that also need matching windows and sliding doors, and buyers who want drawings and profile recommendations before committing.
Before Purchasing: Ask for the visible face width and the structural calculation for your wind load and floor-to-floor heights, and confirm the drainage and pressure-equalisation detail at the slab edge. Clarify whether unitised or stick-built is being quoted, who is responsible for site measurement, and what test reports exist for the specific system rather than for a similar project.
5. OBE (Oldcastle BuildingEnvelope)

Website: https://www.obe.com/
Headquarters / Supply Model: A North American vertically integrated manufacturer, fabricator and distributor of architectural glass, glazing systems and hardware, with more than 80 locations across the United States and Canada and its own extrusion facilities.
Core Products / Technologies: Curtain wall, window wall, architectural windows, entrances, storefronts, skylights and sun controls, plus architectural glass and hardware. High-thermal product families such as Reliance-HTC and Reliance-TC, the LT Series and 6000XT are published alongside design-assist services.
Why Consider OBE: Vertical integration is the differentiator: glass, aluminium framing and hardware come from one organisation, which reduces the interface risk that causes most facade defects. For a slim sightline project the glass specification and the framing system have to be optimised together, and that conversation is easier inside one company. Design-assist services also mean the facade supplier can be involved before the structural grid is frozen, when sightline decisions are still cheap to change.
Best Suited For: Large commercial projects in the USA and Canada, facades where glass and framing are procured together, and projects that need design-assist support during the design phase.
Before Purchasing: Confirm which entity in the group is contracting, fabricating and installing, since responsibilities differ by location. Ask for the thermal and structural performance of the specific assembly, clarify the glass sourcing and lead time, and check the warranty structure across glass, framing and hardware.
6. Apogee Architectural Metals

Website: https://apogeearchmetals.com/
Headquarters / Supply Model: A North American supplier of commercial architectural aluminium framing and window products, bringing together the EFCO, Tubelite and Wausau Window brands under one organisation serving architects, glaziers and contractors.
Core Products / Technologies: Storefront and entrance systems, curtain wall, window wall, windows, vents, sun controls and custom extrusions, with durable architectural coatings in a range of colours and specialty finishes. The portfolio includes ultra-thermal systems engineered for low U-values and integration across the building envelope.
Why Consider Apogee Architectural Metals: Three established brands under one group means a project can mix a premium curtain wall, a mid-range storefront and a specialised window without introducing three unrelated supply chains. For slim sightline work, the value is in the breadth of framing profiles and finishes: the same visual language can be carried from the main curtain wall down to entrance framing and interior glazing. The ultra-thermal range is also relevant where narrow profiles and low U-values have to be achieved at the same time.
Best Suited For: Commercial and institutional projects in North America, facades that mix curtain wall, storefront and windows, and specifiers who need a single source across several product tiers.
Before Purchasing: Confirm which brand and system is being quoted for each elevation, since performance data is published per system rather than per group. Ask for the thermal performance of the ultra-thermal options with your glazing, check finish warranty and colour consistency across brands, and clarify fabrication and installation responsibilities.
7. Arcadia
Website: https://arcadiainc.com/
Headquarters / Supply Model: A US manufacturer serving the architectural community since 1930, making high-performance windows, doors and curtain wall systems domestically and selling primarily to architects rather than through general distribution.
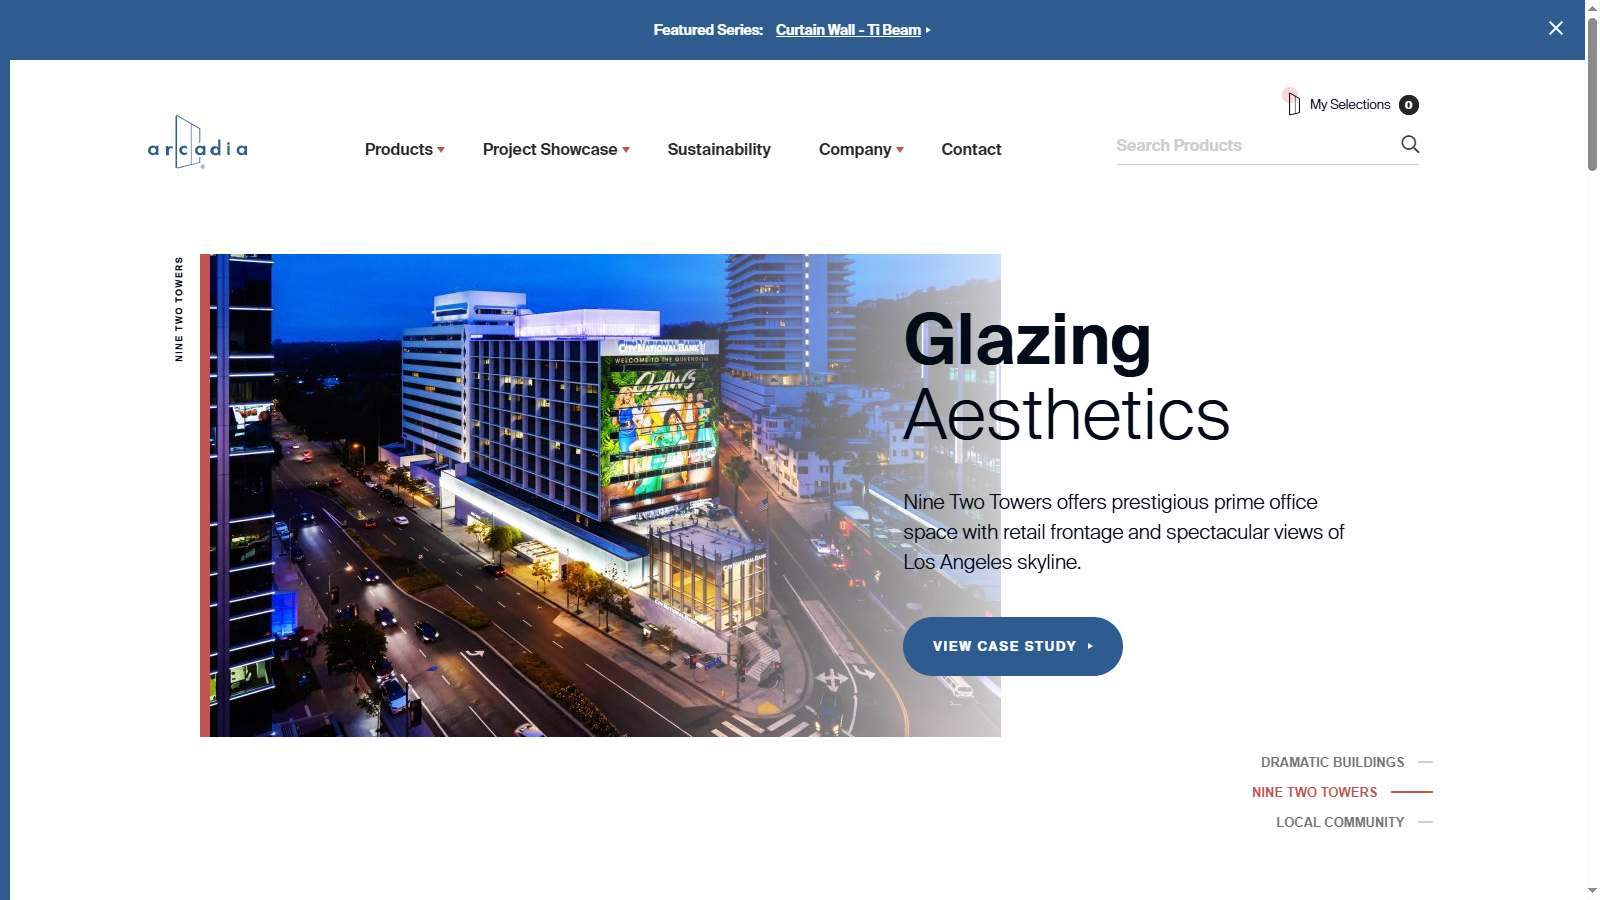
Core Products / Technologies: A product range that includes the Ti Beam curtain wall series alongside high-performance windows and doors for commercial and institutional buildings. Project references include Los Angeles High School #9, Nine Two Towers and Chandler Gilbert Community College.
Why Consider Arcadia: Nearly a century of architect-facing work shows in the way the products are documented and supported, which matters on facades where the design intent is unusual. Domestic manufacturing shortens the feedback loop between a design change and a revised shop drawing, and reduces shipping risk on large glass units. The Ti Beam curtain wall series is specifically aimed at exposed structural expression, which suits projects that want narrow sightlines without hiding the frame entirely.
Best Suited For: US commercial and institutional projects, architect-led facades with exposed structural expression, and projects that benefit from domestic fabrication and fast design iteration.
Before Purchasing: Ask for the span and load limitations of the specific series, and confirm how the exposed structural members are finished and protected. Clarify the thermal performance of the assembly, check the glass make-up and coating for your orientation, and confirm delivery windows for large units.
8. AWDI (Avrams Windows and Doors)
Website: https://awdi.nyc/
Headquarters / Supply Model: A US aluminium and glass fabricator founded in Brooklyn, New York, with fabrication in New York and Georgia, designing, fabricating and installing high-performance envelopes for residential and commercial projects nationwide.
Core Products / Technologies: Aluminium windows and doors, curtain walls, storefronts, interior partitions, railings, composite panels, louvres and sunshades, plus cabana and patio enclosures. The company states AAMA and ASTM compliance and hurricane impact rated systems, and describes its window and door ranges around slim sightlines and large glass areas.
Why Consider AWDI: It is a fabricator rather than a pure system house, which means it can adapt a system to a specific opening and take responsibility through installation. For slim sightline work on mid-rise and residential projects that is often the practical gap: the system exists, but nobody owns the interface between frame, substrate and finish. Its hurricane impact capability also matters in coastal US markets where narrow profiles and impact ratings are difficult to combine.
Best Suited For: US residential and mid-rise commercial projects, coastal projects needing impact rated systems, and buyers who want fabrication and installation from one company.
Before Purchasing: Ask which system platform the curtain wall is based on and what testing supports the impact rating claimed. Confirm the visible face width achievable with the required wind load, clarify who measures the openings, and check the warranty split between fabrication and installation.
9. Alu-Windows24
Website: https://alu-windows24.com/
Headquarters / Supply Model: A brand of Telemos LLC with more than 20 years in aluminium, specialising in panoramic-sized and oversized window systems from planning through manufacturing to global delivery, including export and customs handling.
Core Products / Technologies: Thermally broken aluminium windows, lift-and-slide doors, bifold doors and curtain wall systems built on Schüco and Reynaers platforms, planned around project dimensions, glazing loads, climate exposure and destination-market performance requirements. Configurations are selected for slim sightlines, expansive glazing and large glass weights.
Why Consider Alu-Windows24: Working on established European system platforms gives buyers the engineering pedigree of Schüco or Reynaers with the flexibility of a fabricator that handles oversized units. That combination suits projects where a standard catalogue window is too small but a fully bespoke system is too expensive. The company also manages freight, export documentation and delivery coordination, which is often the weakest part of an imported facade package.
Best Suited For: Panoramic and oversized glazing, projects in the USA and Europe that want European system platforms, and buyers who need export logistics handled by the fabricator.
Before Purchasing: Confirm which system platform and which glazing build-up is quoted, and ask for the structural calculation for the large spans proposed. Check the destination-market performance requirements (U-value, impact, wind load) against the system data, and clarify packaging, freight terms and responsibility for damage in transit.
10. G&C FUSON
Website: https://www.fusongroup.com/
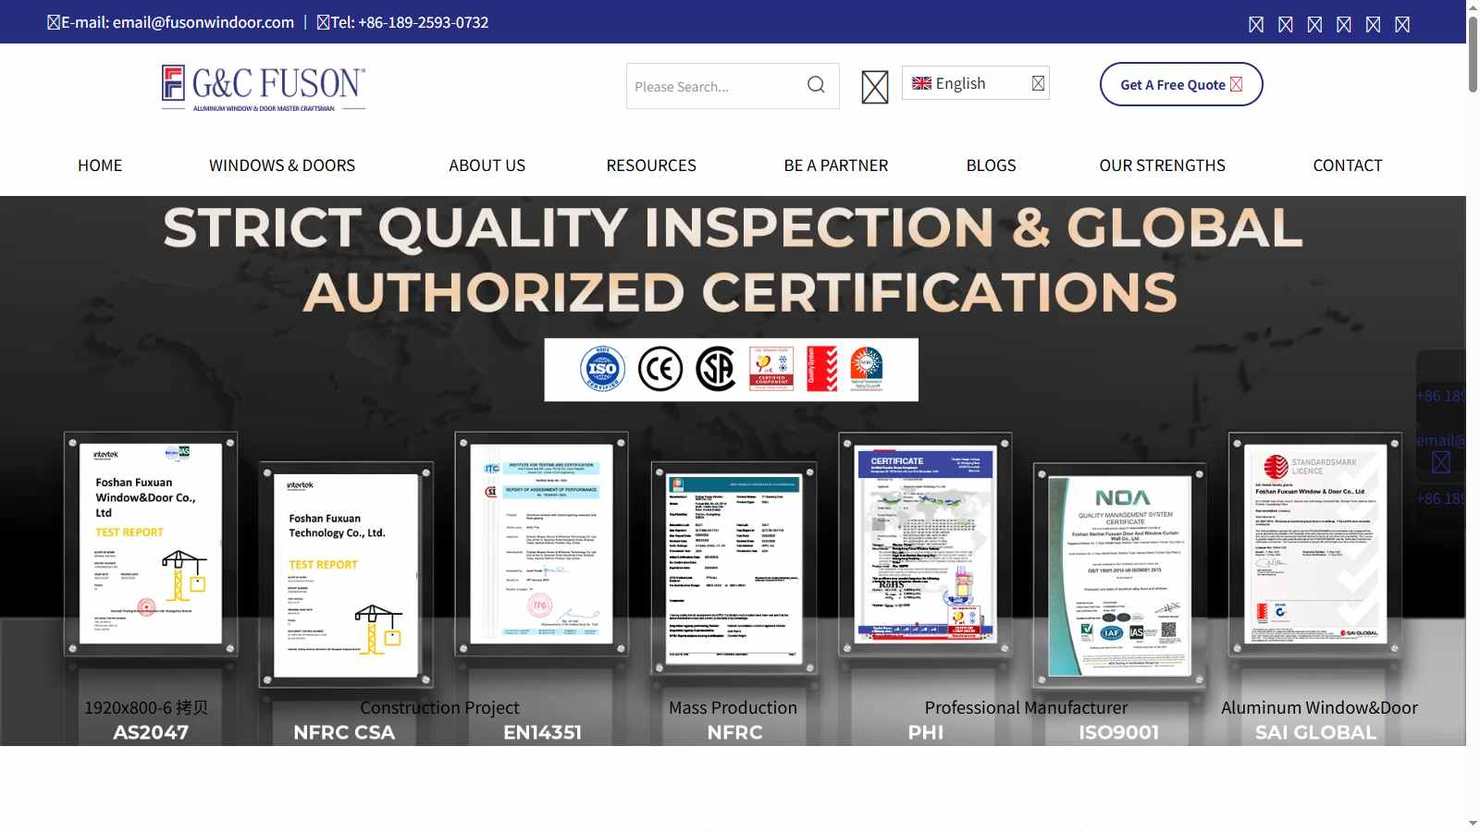
Headquarters / Supply Model: A Chinese window and door manufacturer with 23+ years of experience, a stated production area of 560,000 m² across six Industry 4.0 production bases and an annual output reported above USD 164 million, with aluminium, glass and hardware integrated in the supply chain.
Core Products / Technologies: Sliding, casement, awning, tilt and turn windows, sliding and folding doors, skylights, lifting windows, curtain wall and sunrooms, with 85% automated processes, tolerance described as ≤0.1 mm and more than 100 patents. Certifications cited include ISO 9001, CE, PHI, NFRC, CSA, AS 2047 and SAI Global.
Why Consider G&C FUSON: The scale and automation level make it a realistic option for projects that need volume plus consistency, which is where many smaller slim sightline suppliers struggle. Certification coverage across European, North American and Australian standards means the same factory can serve several export markets without redesigning the system. The range also covers the full envelope, so curtain wall, windows and doors can share finish and hardware.
Best Suited For: Volume residential and commercial projects, distributors needing multi-standard certification, and buyers who want curtain wall and windows from one large manufacturer.
Before Purchasing: Ask which system and which certificate applies to the specific curtain wall offered, since certification is issued per system rather than per factory. Confirm the visible face width and structural capacity for your spans, request test reports rather than certificate summaries, and clarify inspection arrangements before shipment.
Cost of Sourcing Slim Sightline Curtain Wall Systems
Slim sightline curtain wall is priced by system and by engineering effort, not by the square metre alone. The table below lists what actually changes a quotation, so that competing offers can be compared on the same basis.
| Cost Factor | Why It Moves the Price | What to Specify |
|---|---|---|
| Unitised or stick-built | Unitised systems need factory assembly and larger freight volumes; stick systems need more site labour | Project scale, site access, programme and crane availability |
| Visible face width | Narrower mullions require deeper profiles, higher-grade alloys and more engineering | Target sightline, wind load, floor-to-floor height and mullion span |
| Glazing type | Double, triple, laminated and coated glass change both material cost and structural demand | U-value, g-value, acoustic rating, safety and impact requirements |
| Glazing method | Structural silicone and captured systems differ in labour, silicone cost and appearance | Flush appearance, maintenance access and replacement strategy |
| Thermal and acoustic performance | Higher performance needs better thermal breaks, seals and glass, and often more testing | Target U-value, condensation risk, acoustic class |
| Testing, mock-up and freight | Project-specific testing, visual mock-ups and oversized freight add significant cost | Required test standard, mock-up scope, delivery term and site access |
Ask each supplier whether the price covers engineering, shop drawings, testing and delivery, and who carries the risk if units arrive damaged or out of tolerance. On slim sightline facades the cost of reworking a mullion on site usually exceeds any saving made at the quotation stage.
FAQs – Slim Sightline Curtain Wall Systems
What counts as a slim sightline curtain wall?
There is no single industry definition. Buyers usually mean a visible vertical face width in the region of 50 mm or less with concealed or minimal framing, but the achievable figure depends on wind load, mullion span, glass weight and the structural capacity of the profile.
Can slim sightlines be combined with high thermal performance?
Yes, but it is a trade-off. Narrower profiles leave less depth for thermal breaks and insulation, so suppliers use higher-grade alloys, deeper sections behind the visible face and better glass to compensate. Always ask for the whole-system U-value rather than the frame value alone.
Is unitised better than stick-built for narrow sightlines?
Unitised systems usually deliver better and more consistent sightlines because the assembly is controlled in the factory, but they require larger crane access and more freight volume. Stick-built systems are more flexible on constrained sites but depend heavily on site labour quality.
How do I compare quotations from different curtain wall manufacturers?
Compare the same variables: system type, visible face width, glass build-up, thermal and acoustic performance, testing scope, delivery term and installation responsibility. A price per square metre without those details cannot be compared.
What testing should a slim sightline curtain wall have?
At minimum, air permeability, watertightness and wind resistance testing to the standard required in your market, plus structural calculation for the mullion spans. For tall buildings, inter-storey drift and movement capability should also be verified.
How long does a custom curtain wall project take?
Typically the engineering and approval stage takes as long as fabrication, and testing or mock-ups add further time. Confirm the programme from drawing approval, not from order date, and allow for a visual mock-up if the facade is visually critical.
Can one supplier provide the curtain wall and the windows and doors?
Several manufacturers in this list can, and doing so usually improves finish consistency and simplifies interface responsibility. Confirm that the same finish and hardware families are available across all product types before assuming this.
What is the biggest risk on a slim sightline facade?
Water management. Narrow profiles leave little room for drainage and pressure equalisation, so the detail at the head, sill and slab edge decides whether the facade performs. Review those details before approving the system, not after installation.
Who Is the Best Slim Sightline Curtain Wall Manufacturer?
There is no single best slim sightline curtain wall manufacturer, only the supplier whose system, engineering capacity and delivery model fit the project. A unitised tower in North America, a bespoke villa facade in Asia and a European project built through a fabricator network each require a different kind of partner.
For projects that need narrow sightlines as part of a coordinated envelope, Taiyang is a strong option worth shortlisting. Its curtain wall range covers unitised and stick-built systems with structural silicone or captured glazing, and the same factory produces the thermal break windows and slim sightline sliding doors that sit inside those facades, so the visible widths and finishes can be kept consistent from the curtain wall to the openings. Buyers who want drawings and profile recommendations before production, and one supplier accountable for the whole envelope, will find the offer particularly relevant.
When you contact Taiyang, send the information that determines engineering and price: elevation drawings, floor-to-floor heights, target visible face width, wind load and seismic requirement, glass build-up and performance targets, unitised or stick-built preference, finish and colour, mock-up and testing requirements, delivery port and installation responsibilities. With those details, Taiyang can respond with a system proposal and shop drawing set that can be compared directly against other curtain wall quotations.


